




















- Stock: In Stock
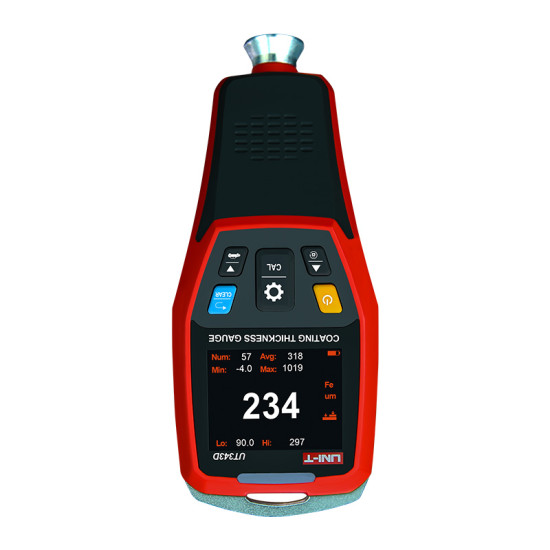
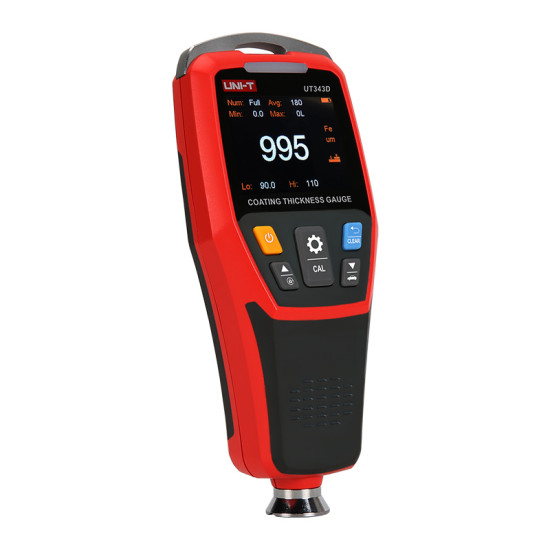
- Model: UNI-T UT343D Coating Thickness
- Weight: 175.00
- Dimensions: 153.50 x 64.50 x 41.00
- SKU: 4091
Overview of UNI-T UT343D Coating Thickness Gauge
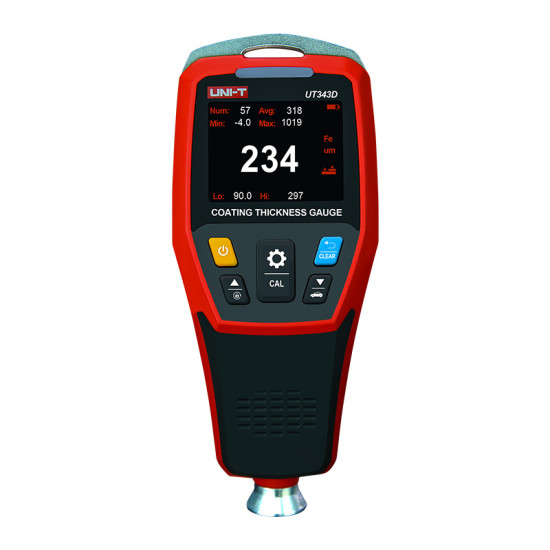
The UNI-T UT343D is a professional-grade, high-precision coating thickness gauge designed for non-destructive dry film thickness (DFT) measurement on both ferrous and non-ferrous metallic substrates. Utilizing dual non-destructive testing (NDT) technology, this instrument automatically switches between magnetic induction for ferrous metals such as steel and iron, and eddy current measurement for non-ferrous metals such as aluminum, brass, and copper. Capable of evaluating paint, anodized layers, powder coatings, and electroplated finishes across a wide range of 0 to 1250 micrometers, the UT343D delivers laboratory-grade repeatability suitable for automotive paint inspection, aerospace manufacturing, marine corrosion control, and metal fabrication quality assurance.
Advanced Sensor Technology and Precision Measurement Modes
At the core of the UT343D is an integrated probe with adaptive material auto-detection, eliminating the need for manual sensor swapping. The device offers a high resolution of 0.1 micrometers for sub-100 micrometer coatings, allowing engineers to accurately measure critical micro-coatings, automotive clear coats, and thin anodized layers. For broader applications up to 1250 micrometers, it maintains a 1 micrometer resolution with a tight overall accuracy rating of plus or minus 3 percent plus 1 micrometer. Users can toggle between single-point spot measurements and continuous scanning modes, while real-time statistical evaluation tracks Maximum, Minimum, and Average coating values across batch inspections.
Specifications of
UT343D Coating Thickness Gauge
Specifications | Range |
Measuring range | 0~1250um |
Accuracy | ±(3%H+1)um |
Resolution | 0.1um (0~99.9um);
1um (100~1250um) |
Measurement method | Single/Continuous |
Measurement mode | Max/Min/Avg |
Metal type | Ferrous/ non-ferrous |
Features | |
Display type | 2.0-inches TFT LCD
(320 x 240 pixels) |
LCD brightness
control | √ |
Auto rotatable
screen | √ |
Unit conversion | √ |
Audio alarm | √ |
LED alarm | √ |
PC analysis software | √ |
USB communication | √ |
Quick test mode | √ |
Data storage | 500 groups |
Auto power off | √ |
Low battery
indication | √ |
General Characterisitics | |
Power | 1.5V AA battery x 2 |
Display | 48mm x 36mm |
Product color | Red and grey |
Product net weight | 175g |
Product size | 153.5mm x 64.5mm x
41mm |
Standard accessories | Micro USB interface
cable, standard piece, batteries, cloth bag |
Standard individual
packing | Gift box, English
manual |
Display Mechanics and Visual Quality Control
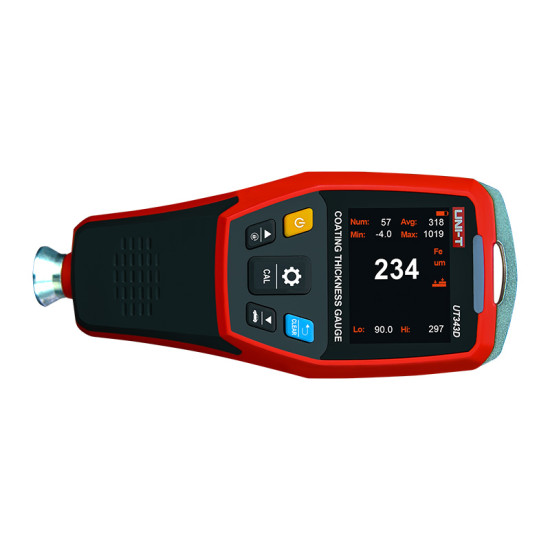
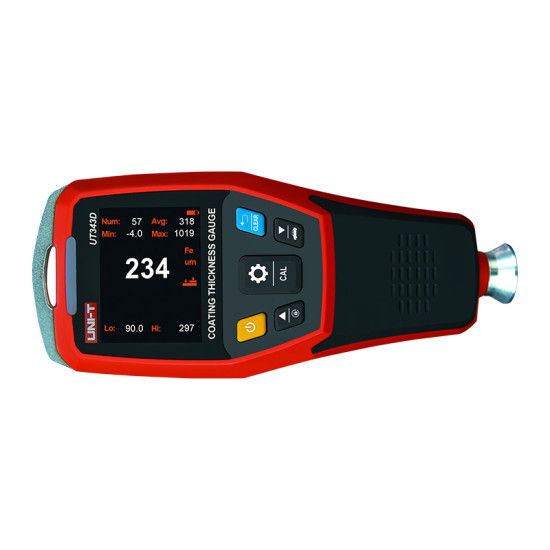
Featuring a 2.0-inch TFT LCD color display with 320 x 240 pixel resolution, the UT343D includes automatic screen rotation driven by an internal gravity sensor, ensuring clear viewing regardless of inverted or angled probe positioning. To streamline high-volume quality control workflows, the gauge incorporates a configurable tri-color LED alarm system alongside audible alerts. Technicians can set customized upper and lower tolerance limits; coatings falling within target limits trigger a green indicator, while out-of-spec readings trigger red or yellow visual alerts, enabling rapid pass or fail assessments without constantly reading numerical values.
Data Storage, Connectivity, and Software Analysis
Designed for complete traceability, the UT343D contains non-volatile onboard memory capable of logging up to 500 data groups. The built-in Micro USB port allows live data streaming and retrospective batch download to PC analysis software. Quality control managers can process raw dataset trends, compute standard deviations, and generate standardized inspection reports for compliance with ISO, ASTM, and DIN coating thickness measurement standards.
Robust Ergonomics and Field Accessories
Constructed with an ergonomic dual-molded housing, the gauge offers an exceptional grip and durable exterior suited for harsh industrial environments, body shops, and outdoor field work. Powered by two standard 1.5V AA batteries, the instrument features automatic power-off and low-battery alerts to maximize field operational time. The complete kit includes standard ferrous and non-ferrous calibration baseplates, precision thickness calibration foils, a USB communication cable, batteries, and a protective carrying pouch.